At CDT Remodeling, we help homeowners create bathrooms that support comfort, function, and long-term usability. When families search for a bathroom remodeling contractor in Arlington,VA, they often want a space that feels easier to use every day while also fitting the style of the home. A safer, more accessible bathroom remodel supports both goals.
Our team provides remodeling services in Northern Virginia, and we guide clients through a clear process from initial planning through construction. If you are preparing for a bathroom update, we recommend focusing on layout, surfaces, lighting, and fixture selections that help the room feel secure and practical for every member of the household.
A successful accessible bathroom begins with planning. We encourage homeowners to think about how the bathroom is used in the morning, at night, and during busy family routines. A well-planned remodel creates better movement through the room and helps each feature serve a purpose.
As an experienced Arlington bathroom remodeling contractor, we take time to understand the needs of the household and the goals for the finished space. Some homeowners want easier entry into the shower. Others want improved circulation around the vanity or toilet area. A thoughtful design approach helps shape the remodel around those priorities.
For additional guidance on healthy home safety considerations, the CDC fall prevention resources offer practical information that can support early planning decisions.
The bathroom entry sets the tone for accessibility. We often recommend reviewing doorway width, swing clearance, and the transition from the hallway into the bath. A smoother path into the room helps create a more comfortable experience for daily use.
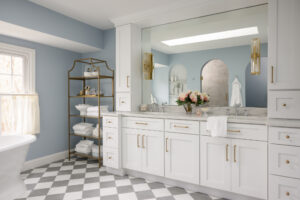
Open floor space also supports easier movement once inside. During the design phase, we look closely at how the vanity, toilet, tub, and shower interact with one another. Good spacing can reduce tight turns and awkward movement patterns while helping the room feel more open.
Homeowners who want a structured approach to design and construction can learn about our process and how we move each project forward with careful planning and communication.
The bathing area often plays the biggest role in an accessible remodel. We help homeowners think through entry height, interior space, fixture placement, and surrounding materials so the shower or tub area supports safe day-to-day use.
A shower designed for accessibility benefits from a layout that allows comfortable entry and movement. We evaluate how the shower fits within the overall room and how nearby features affect circulation. Fixture placement should feel intuitive and convenient, especially during regular routines.
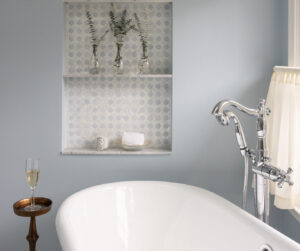
We also recommend selecting features around the shower or tub that contribute to a secure environment. Placement of controls, seating options when desired, and the relationship between the bathing area and the floor outside it all deserve careful attention during the remodel.
For broader aging-in-place guidance, the National Institute on Aging shares useful information about adapting a home to support long-term comfort and independence.
Flooring has a major impact on everyday confidence in the bathroom. We encourage homeowners to choose surfaces that support secure footing, especially in areas near the shower, tub, and vanity. The right material should fit the design of the room while also helping the space function well during regular use.
Storage choices also shape accessibility. We recommend placing everyday items where they are easy to reach and simple to organize. A vanity and storage plan tailored to the household helps reduce bending, stretching, and clutter on walkways and counters.
As an experienced bathroom remodeling contractor in Arlington, we know that safety and style can work together when the remodel is planned with intention from the start.
Lighting plays an essential role in a bathroom that feels safe and welcoming. We recommend a lighting plan that supports grooming, bathing, and nighttime use. A well-lit vanity area, shower area, and entry point can improve visibility throughout the room.
Fixture selection also influences comfort. Faucets, shower controls, and hardware should feel convenient to use and consistent with the overall design. When we help homeowners select finishes and features, we focus on products that contribute to ease of use as well as a polished final result.
Many homeowners seeking an Arlington bathroom remodeling contractor want a bathroom that supports current needs and future routines. Strong lighting and practical fixtures help create that kind of dependable space.
At CDT Remodeling, we believe a bathroom remodel should reflect the way you live every day. A safer, more accessible bathroom starts with smart planning, quality workmanship, and a team that understands how to turn goals into a finished space that feels comfortable and refined.
We provide bathroom remodeling services with a focus on design, function, and a smooth project experience. If you are looking for an arlington bathroom remodeling contractor, we invite you to connect with us through our contact page. We are ready to help you create a bathroom remodel that supports safety, accessibility, and lasting enjoyment in your home.