As a kitchen remodeling contractor, we help homeowners create kitchens that feel organized, inviting, and practical for everyday life. Cabinets, islands, and layout choices shape how a kitchen looks and how it functions from morning routines to evening meals. At CDT Remodeling, we focus on thoughtful planning, quality craftsmanship, and a smooth client experience so each kitchen supports the way our clients live.
When homeowners start planning a remodel, they often want a kitchen that feels open and easy to use. We guide that process by helping them evaluate storage, preparation areas, traffic patterns, and finishes. Our team provides kitchen remodeling services designed to improve both style and usability, and we invite homeowners to explore our kitchen remodeling services to see how we approach these projects.
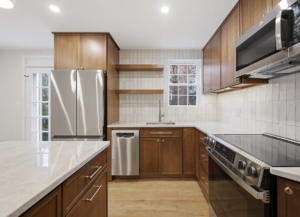
Cabinets set the tone for the entire room. They influence visual appeal, storage capacity, and day-to-day convenience. As an experienced kitchen remodeling contractor we help homeowners choose cabinet layouts that support the way they cook, organize, and gather.
Good cabinet planning starts with understanding how the kitchen is used. We look at cookware storage, pantry needs, countertop appliances, and the placement of dishware and utensils. This helps us organize the space so key items stay within easy reach and countertops stay cleaner and more open.
Cabinet design also works best when it aligns with the overall floor plan. The Houzz kitchen layout guide highlights how layout decisions influence storage and usability, and we apply the same practical mindset when planning kitchen remodels for Arlington homeowners.
Cabinets also shape the visual character of the kitchen. We work with homeowners to select options that fit the home and create a cohesive look across the space. Clean lines, balanced proportions, and coordinated finishes help the kitchen feel polished and welcoming. Our goal is a finished result that feels tailored to the home and functional for daily use.
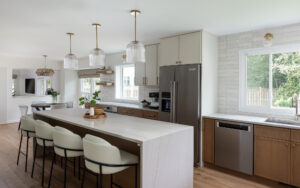
An island can become one of the most valuable features in a remodeled kitchen. It can create additional prep space, support storage, and offer a natural place for gathering. As a kitchen remodeling contractor, we help determine whether an island fits the room and how it should be sized and positioned.
Many homeowners want an island that supports meal preparation while also providing space for casual seating. This combination can help the kitchen feel connected and active throughout the day. We plan island placement carefully so it fits comfortably within the layout and supports smooth movement around the room.
Every island should fit the scale of the kitchen. A well-proportioned island helps the room feel comfortable and efficient. The National Kitchen and Bath Association emphasizes sound planning principles for kitchen design, and we follow a careful design approach that keeps circulation and usability at the center of the remodel.
Flow is one of the biggest goals in any kitchen remodel. Homeowners want a layout that supports cooking, cleaning, serving, and everyday gathering with ease. We look closely at how people move through the space and how the kitchen connects to nearby rooms.
Better flow often comes from smart placement of cabinets, work surfaces, and open pathways. A kitchen should feel comfortable when one person is preparing a meal and when multiple people are using the room at once. As an experienced kitchen remodeling contractor specializing in the Arlington, VA area, we understand the importance of layout choices and prioritize those that help the kitchen feel natural and efficient.
Our remodeling work is guided by a well-defined plan, and homeowners can learn more about our process to understand how we move from consultation to completed project. Clear communication and careful coordination help keep the remodel on track while supporting strong results.
Kitchen remodeling works best when the process is organized from the start. At CDT Remodeling, we value preparation, communication, and craftsmanship throughout each phase of the project. We help homeowners clarify their priorities, review the space, and make selections that support both appearance and function.
As a trusted kitchen remodeling contractor in Arlington, VA,, we know that successful projects begin with a clear vision and a dependable team. Our process helps clients move forward with confidence as we plan cabinets, islands, layout improvements, and the details that bring the kitchen together.
If you are planning a kitchen update, our team at CDT Remodeling is ready to help you shape a space with better storage, stronger flow, and a design that fits your home. From cabinet planning to island design and overall layout improvements, we provide a professional approach centered on quality and service. Homeowners who are ready to start can contact us to discuss their kitchen remodeling goals.
Choosing the right kitchen remodeling contractor in the Arlington area brings clarity to the entire project. At CDT Remodeling, we are proud to serve homeowners who want a kitchen designed with care, built with skill, and planned for daily living.